



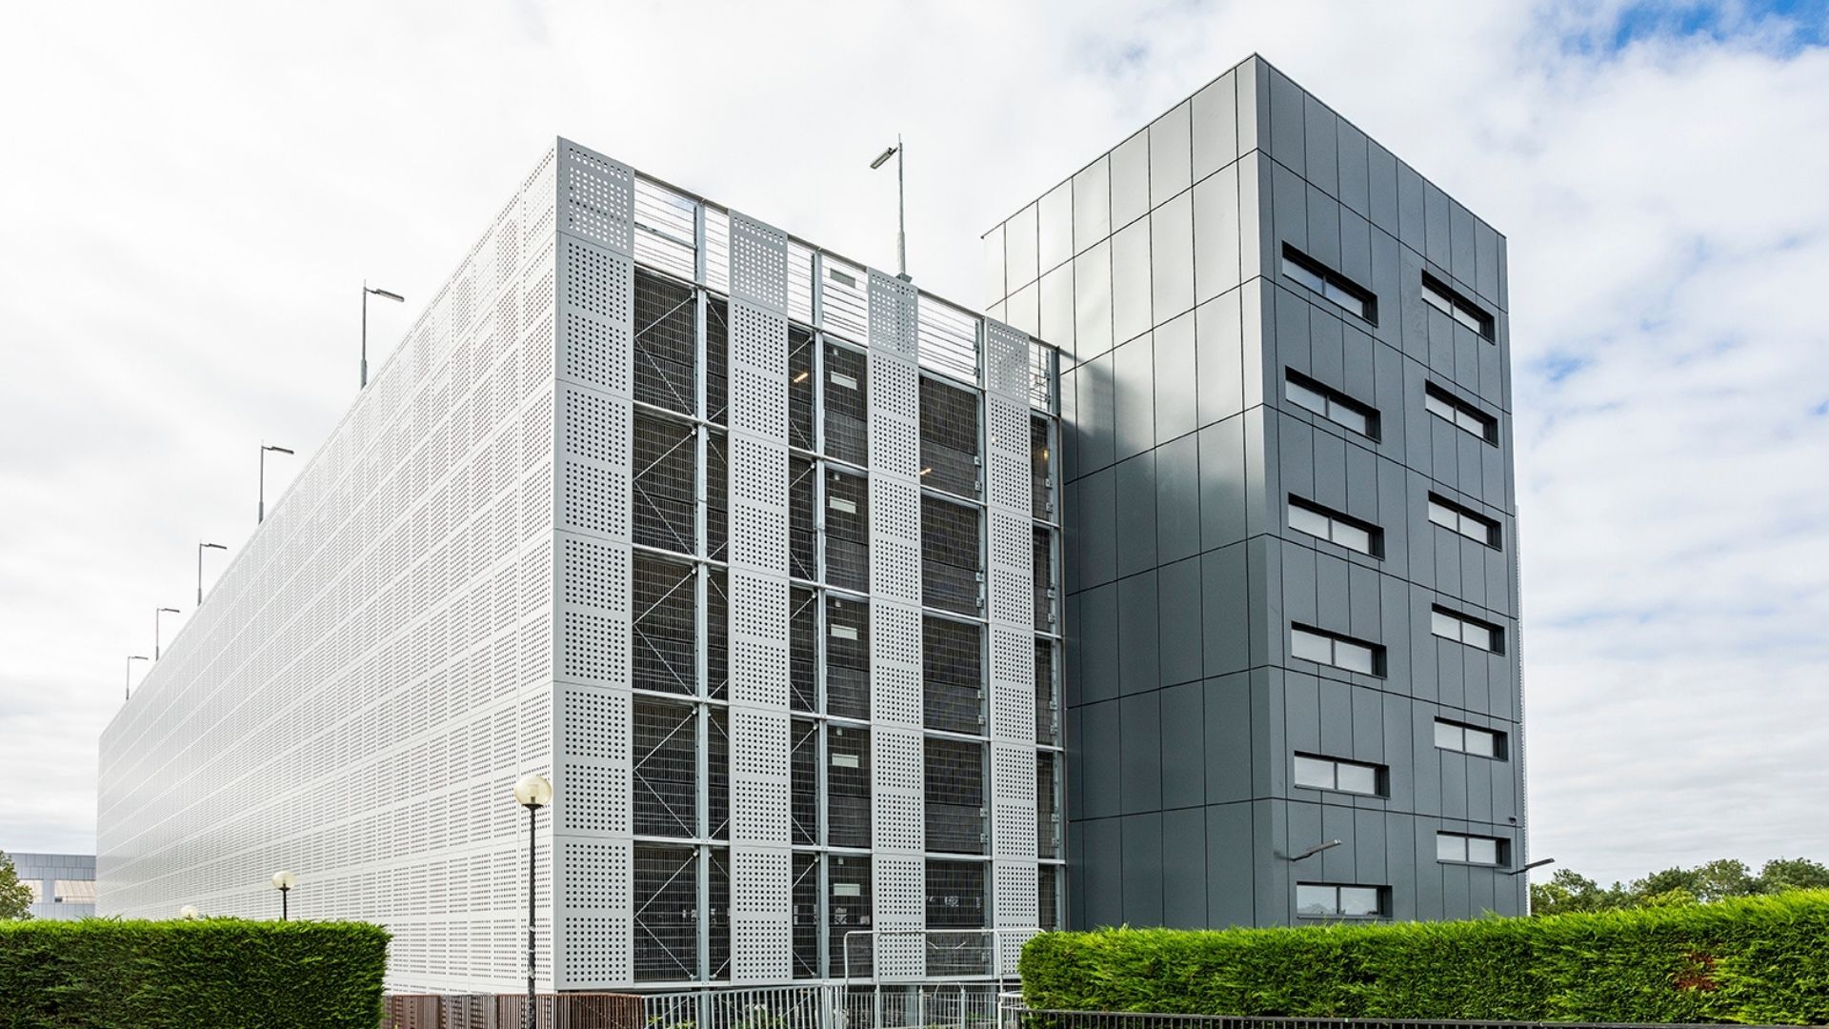
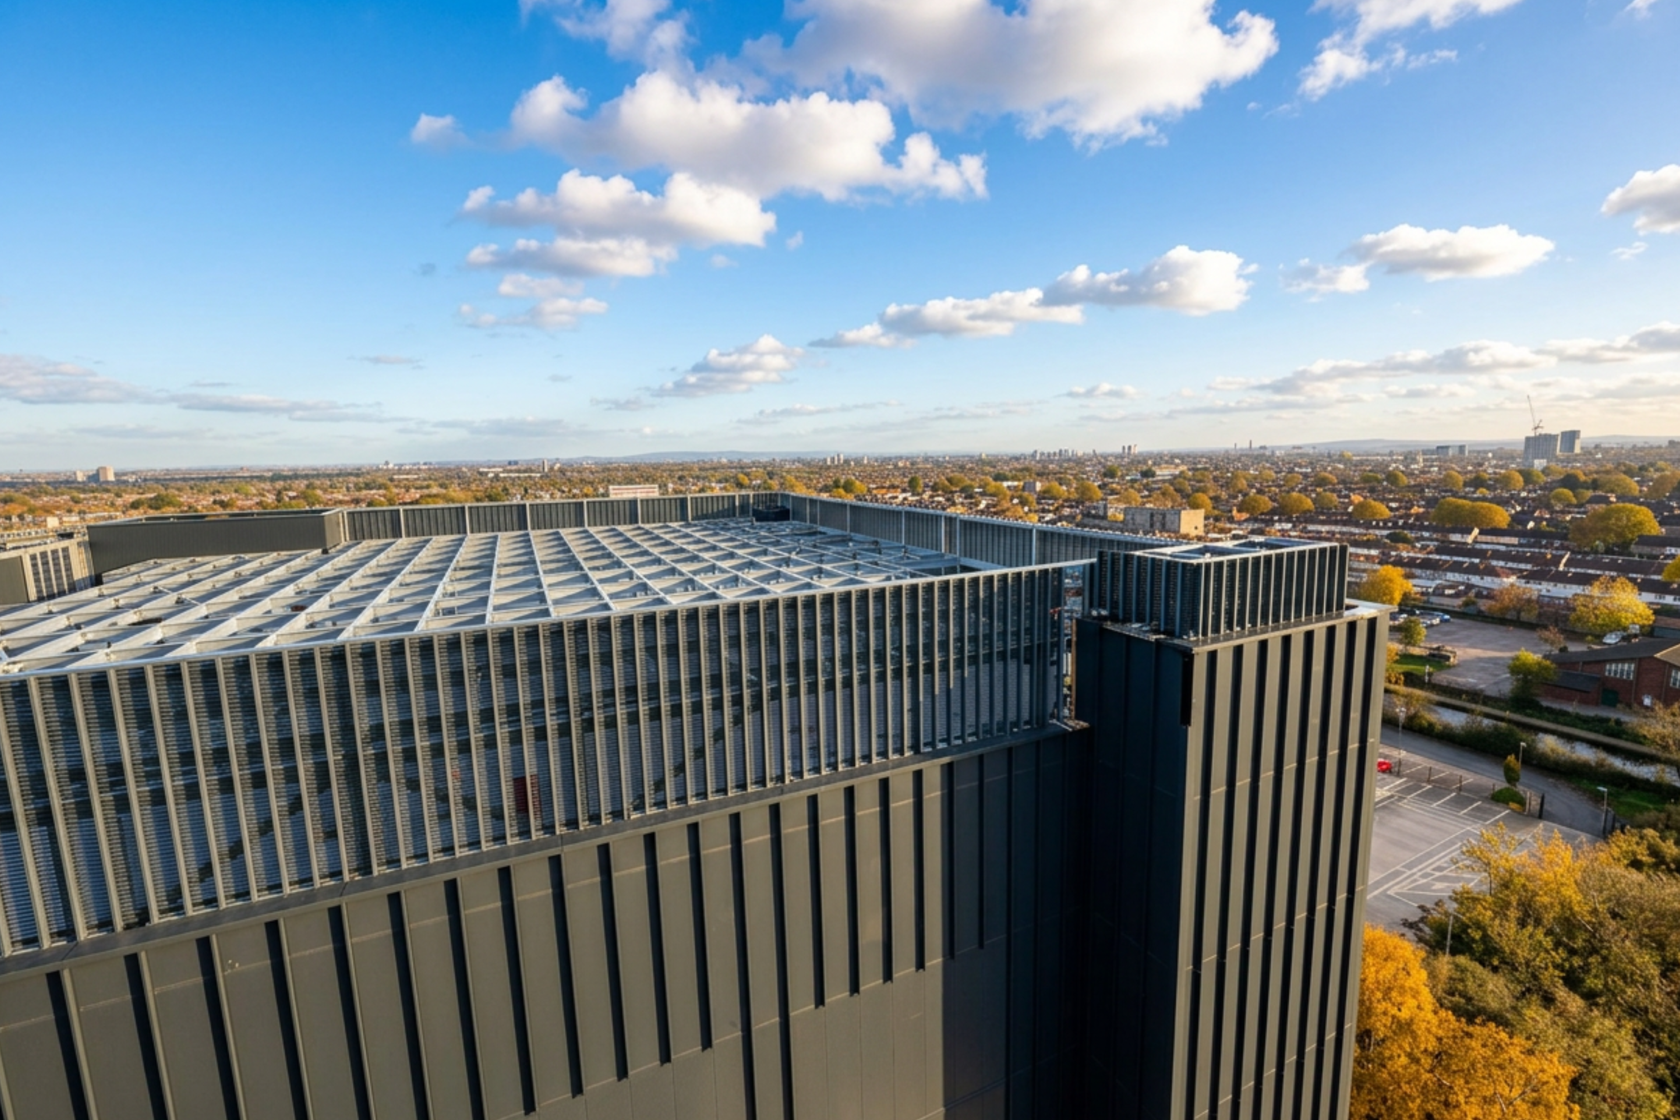
Maple delivered 3,500 square metres of aluminium façade panels for a car park, combining laser cut perforated, solid and mesh panels to provide protection from the elements while allowing natural light and ventilation. The system was developed in close collaboration with the project team and optimised through value engineering to simplify manufacture, reduce cost and support a fast, efficient installation programme.
.jpg)
.jpg)
.jpg)
.jpg)
.jpg)
.jpg)
RELATED CASE STUDIES
.jpg)
OFFICE AND RETAIL
Crescent Centre
Explore
ARCHITECTURAL FAÇADES EDUCATION AND GOV

The Dalton Building
Explore
.png)
LOUVRES DATA CENTRES
London Redkite
Explore
BRISE SOLEIL ARCHITECTURAL FAÇADES EDUCATION AND GOV

National Digital Exploitation Centre
Explore
LOUVRES BRISE SOLEIL ARCHITECTURAL FAÇADES DATA CENTRES
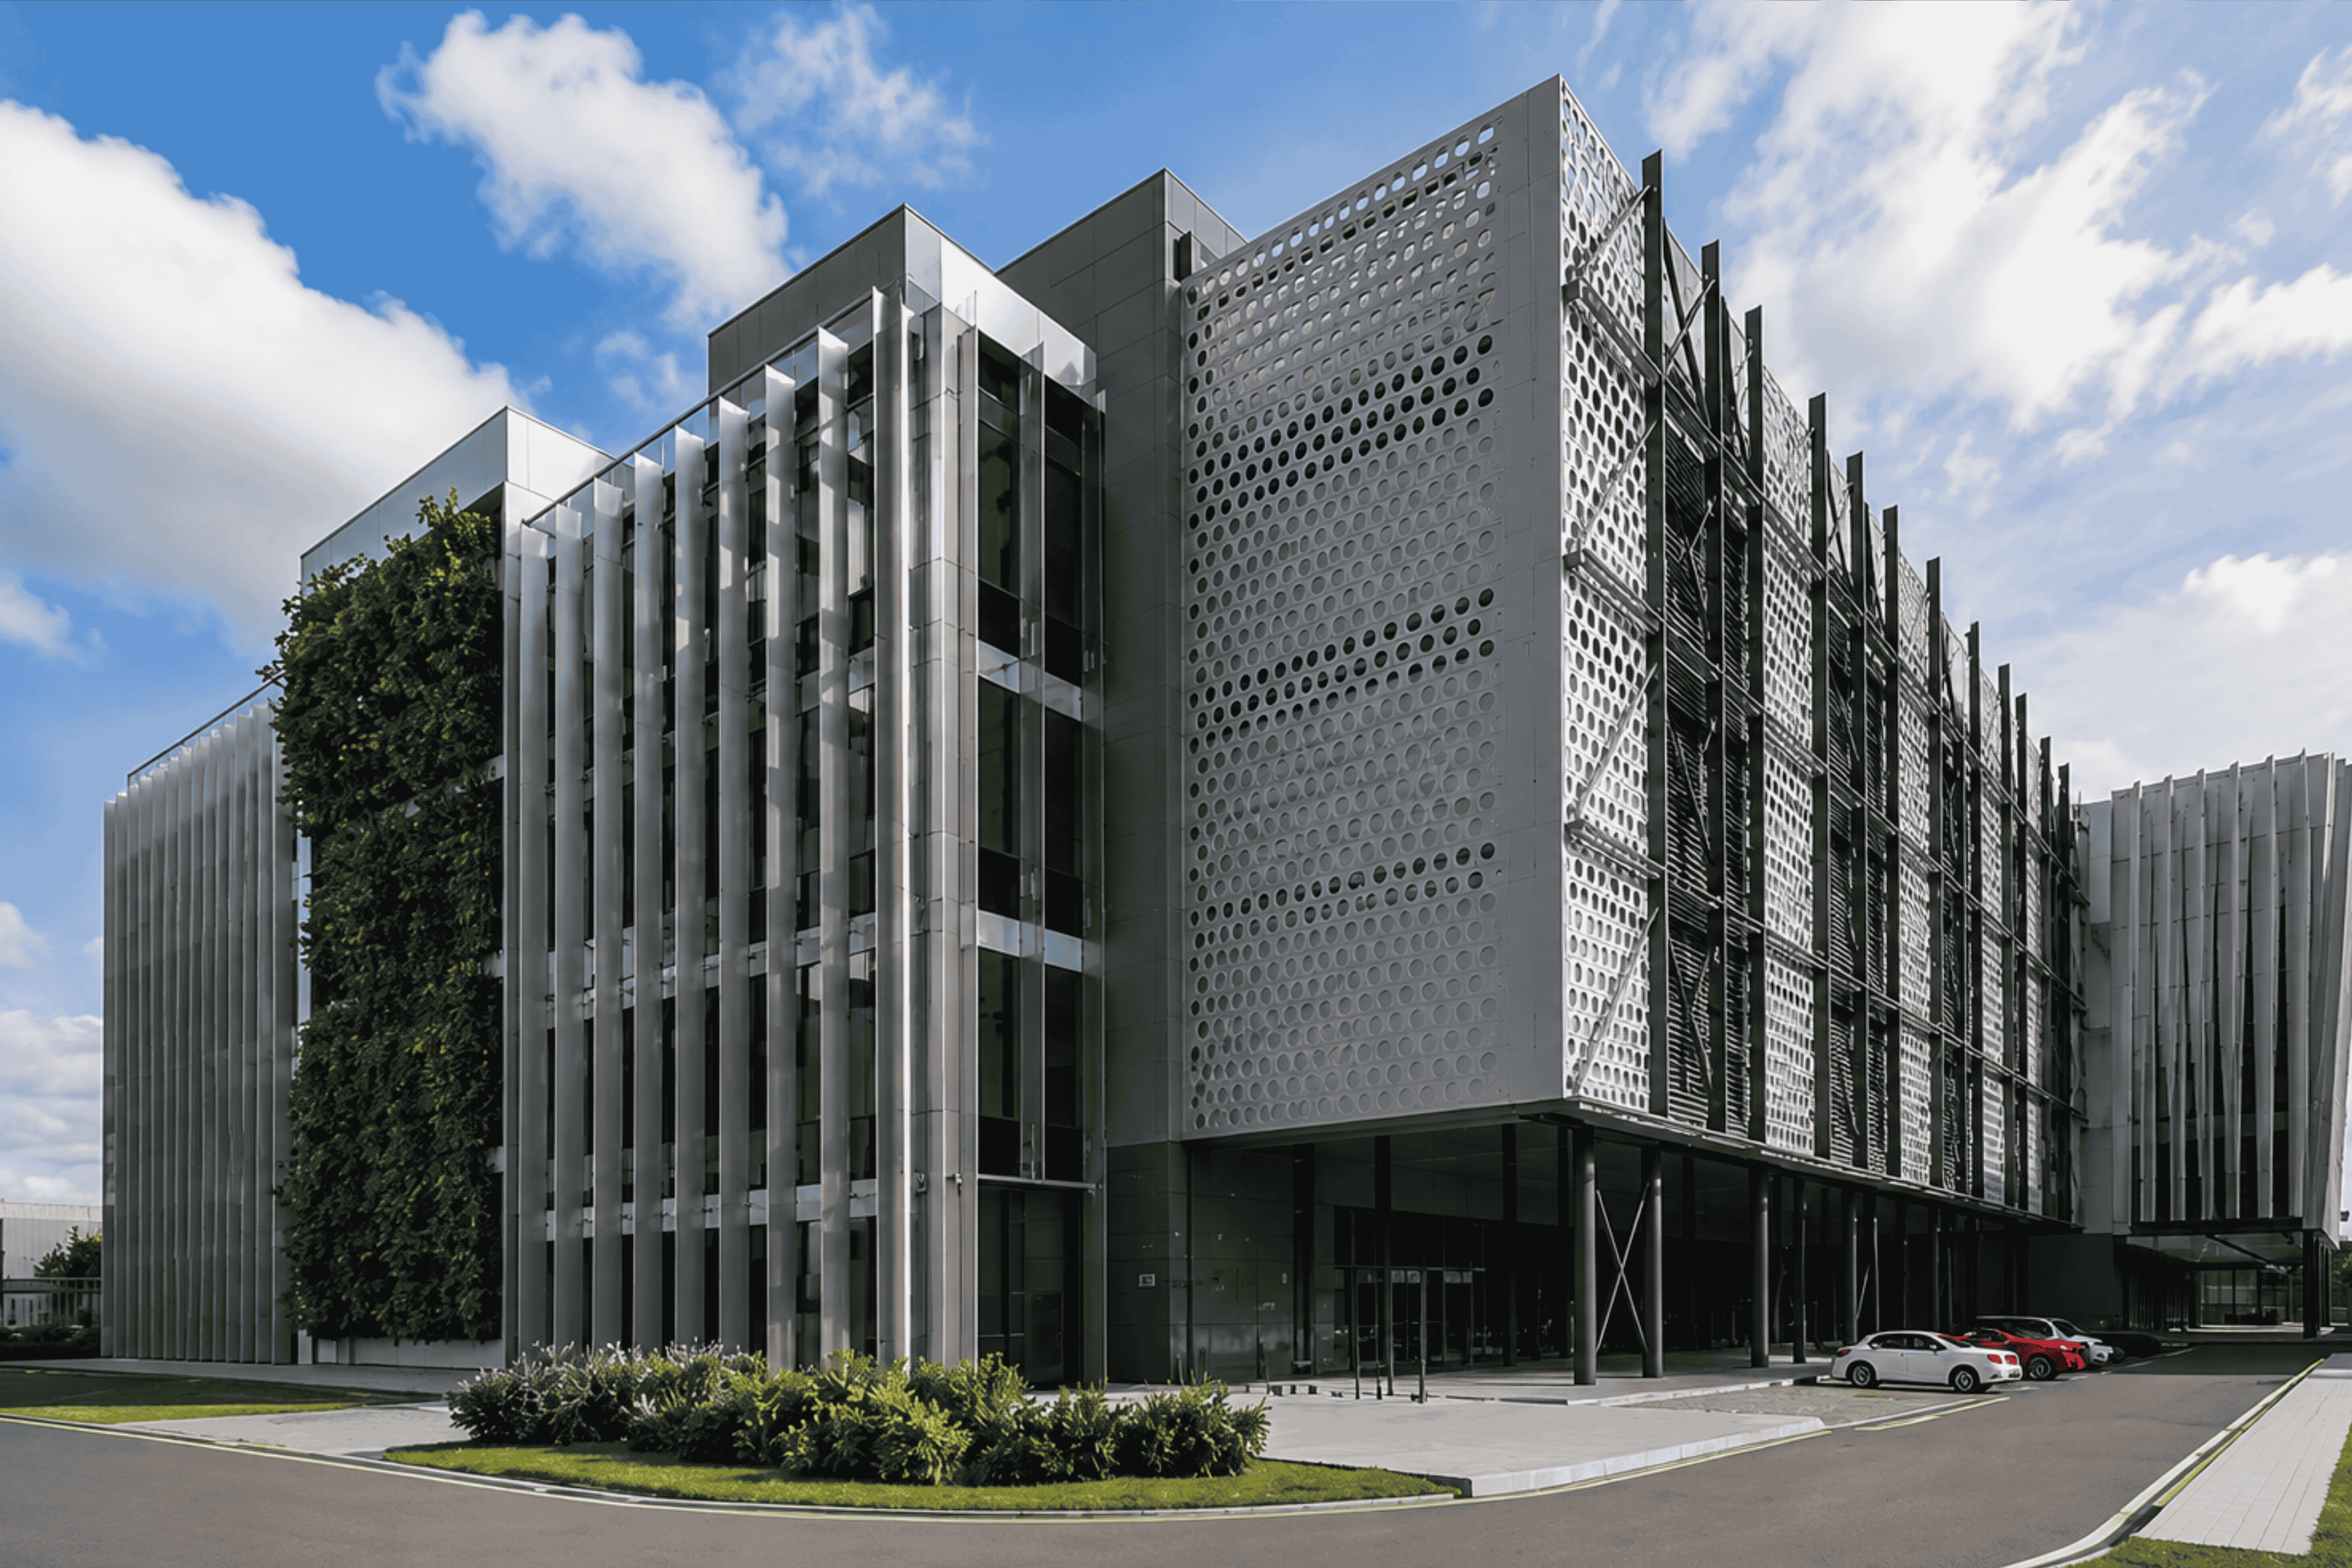
London Hayes Phase One
Explore
LOUVRES ARCHITECTURAL FAÇADES DATA CENTRES
Colt L4
Explore
.jpg)
CAR PARKS ARCHITECTURAL FAÇADES
Kings Dock Car Park
Explore
.jpg)
CAR PARKS ARCHITECTURAL FAÇADES
Oastler Building Huddersfield University
Explore