



CAR PARKS HEALTH ARCHITECTURAL FAÇADES
.jpg)
.jpg)
.jpg)
.jpg)
CAR PARKS | ARCHITECTURAL FAÇADES
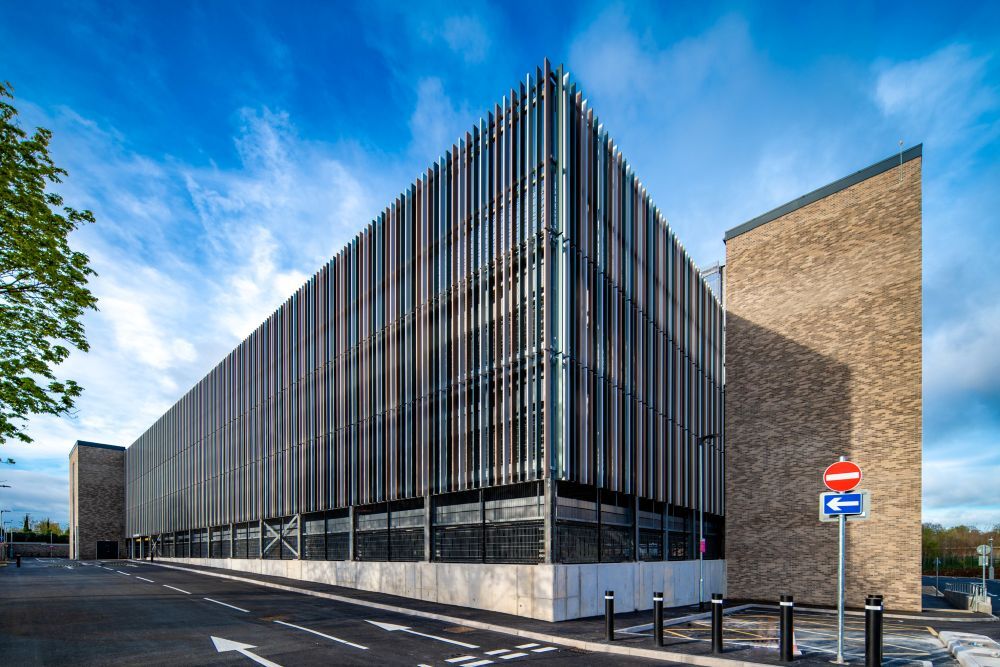
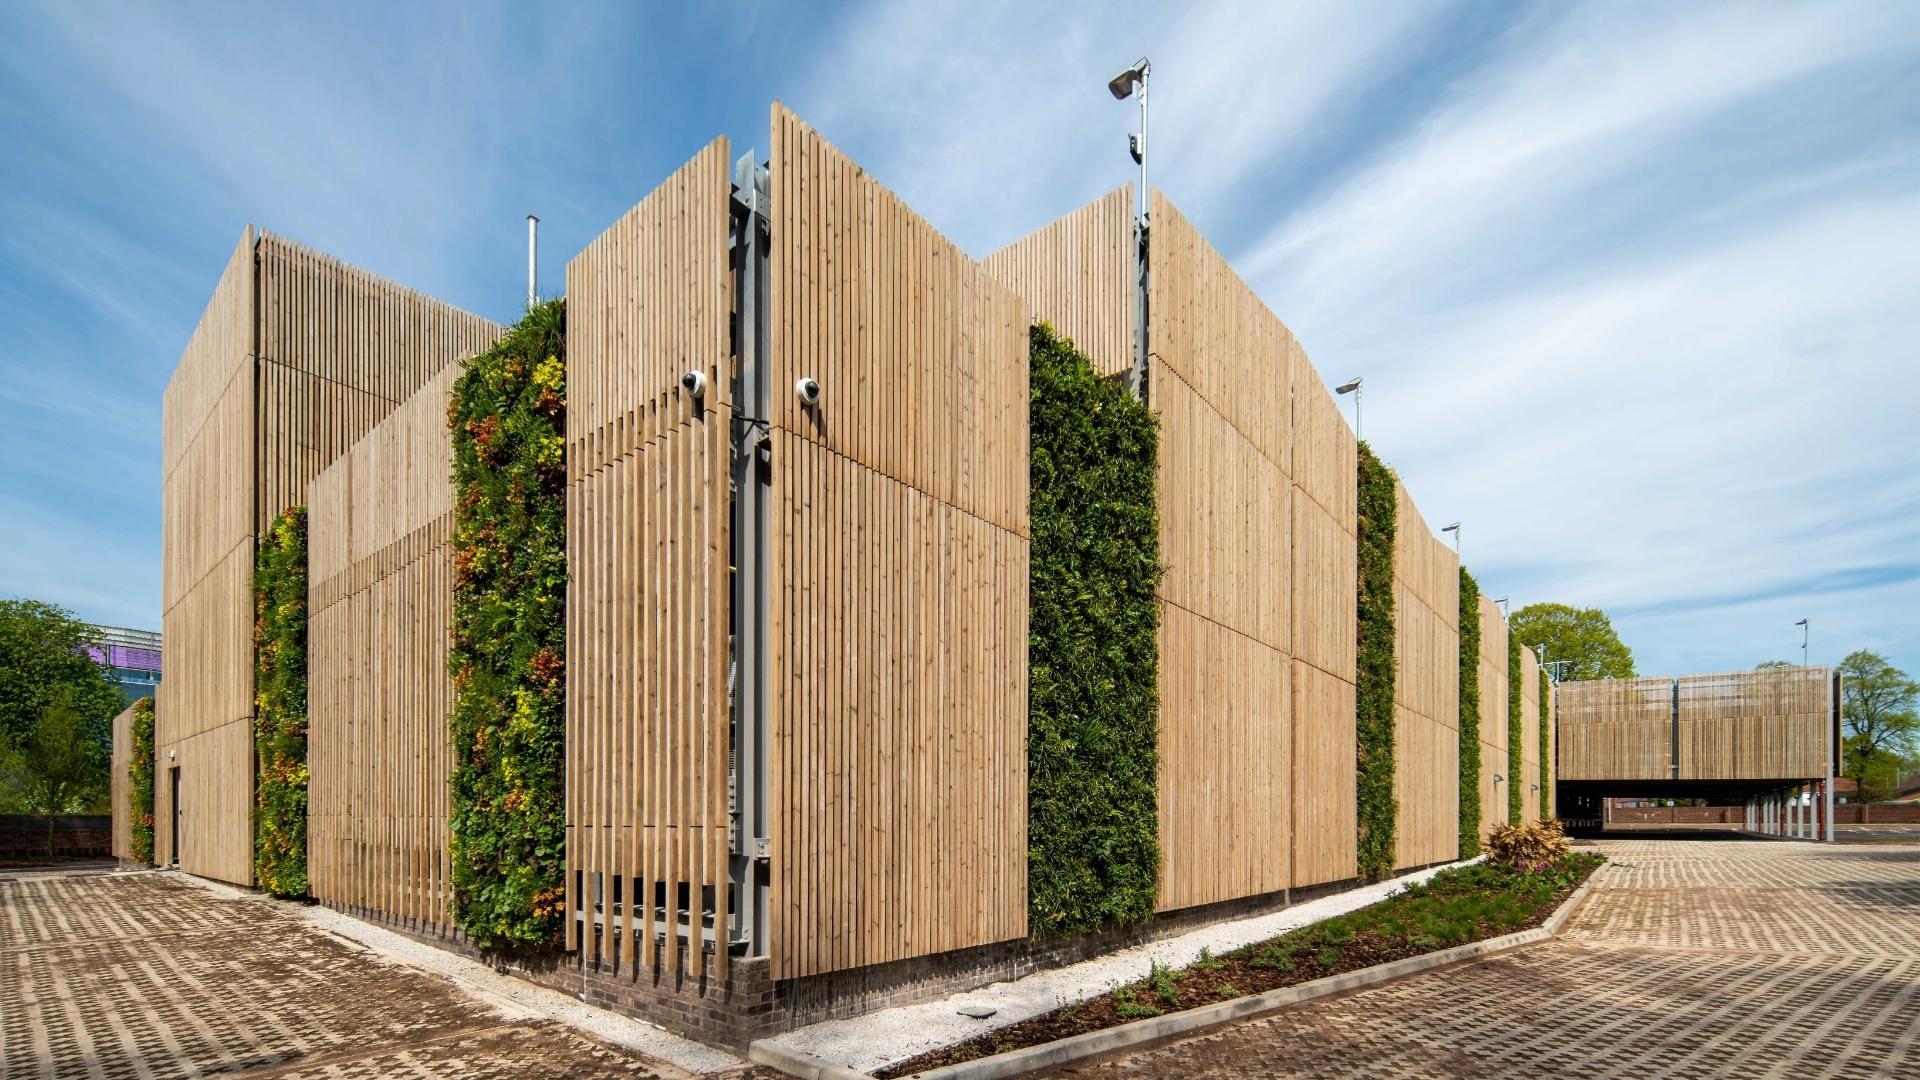
Brunnea treated timber cladding is paired with folded aluminium panels to define the façade of the 818 space car park. Designed to sit comfortably within a residential setting, the façade protects neighbour privacy and reduces headlight spill.
Narrow upper level slats limit inter visibility, while wider spaced fins at lower levels support ventilation. Brunnea treatment enhances colour retention and long term resistance to weathering, insects and decay.
Living walls reinforce the natural aesthetic, with rainscreen cladding to two stair cores designed to complement the adjacent hospital building.
CAR PARKS HEALTH ARCHITECTURAL FAÇADES
.jpg)
CAR PARKS ARCHITECTURAL FAÇADES
CAR PARKS LOUVRES ARCHITECTURAL FAÇADES RAINSCREEN CLADDING
LOUVRES DATA CENTRES
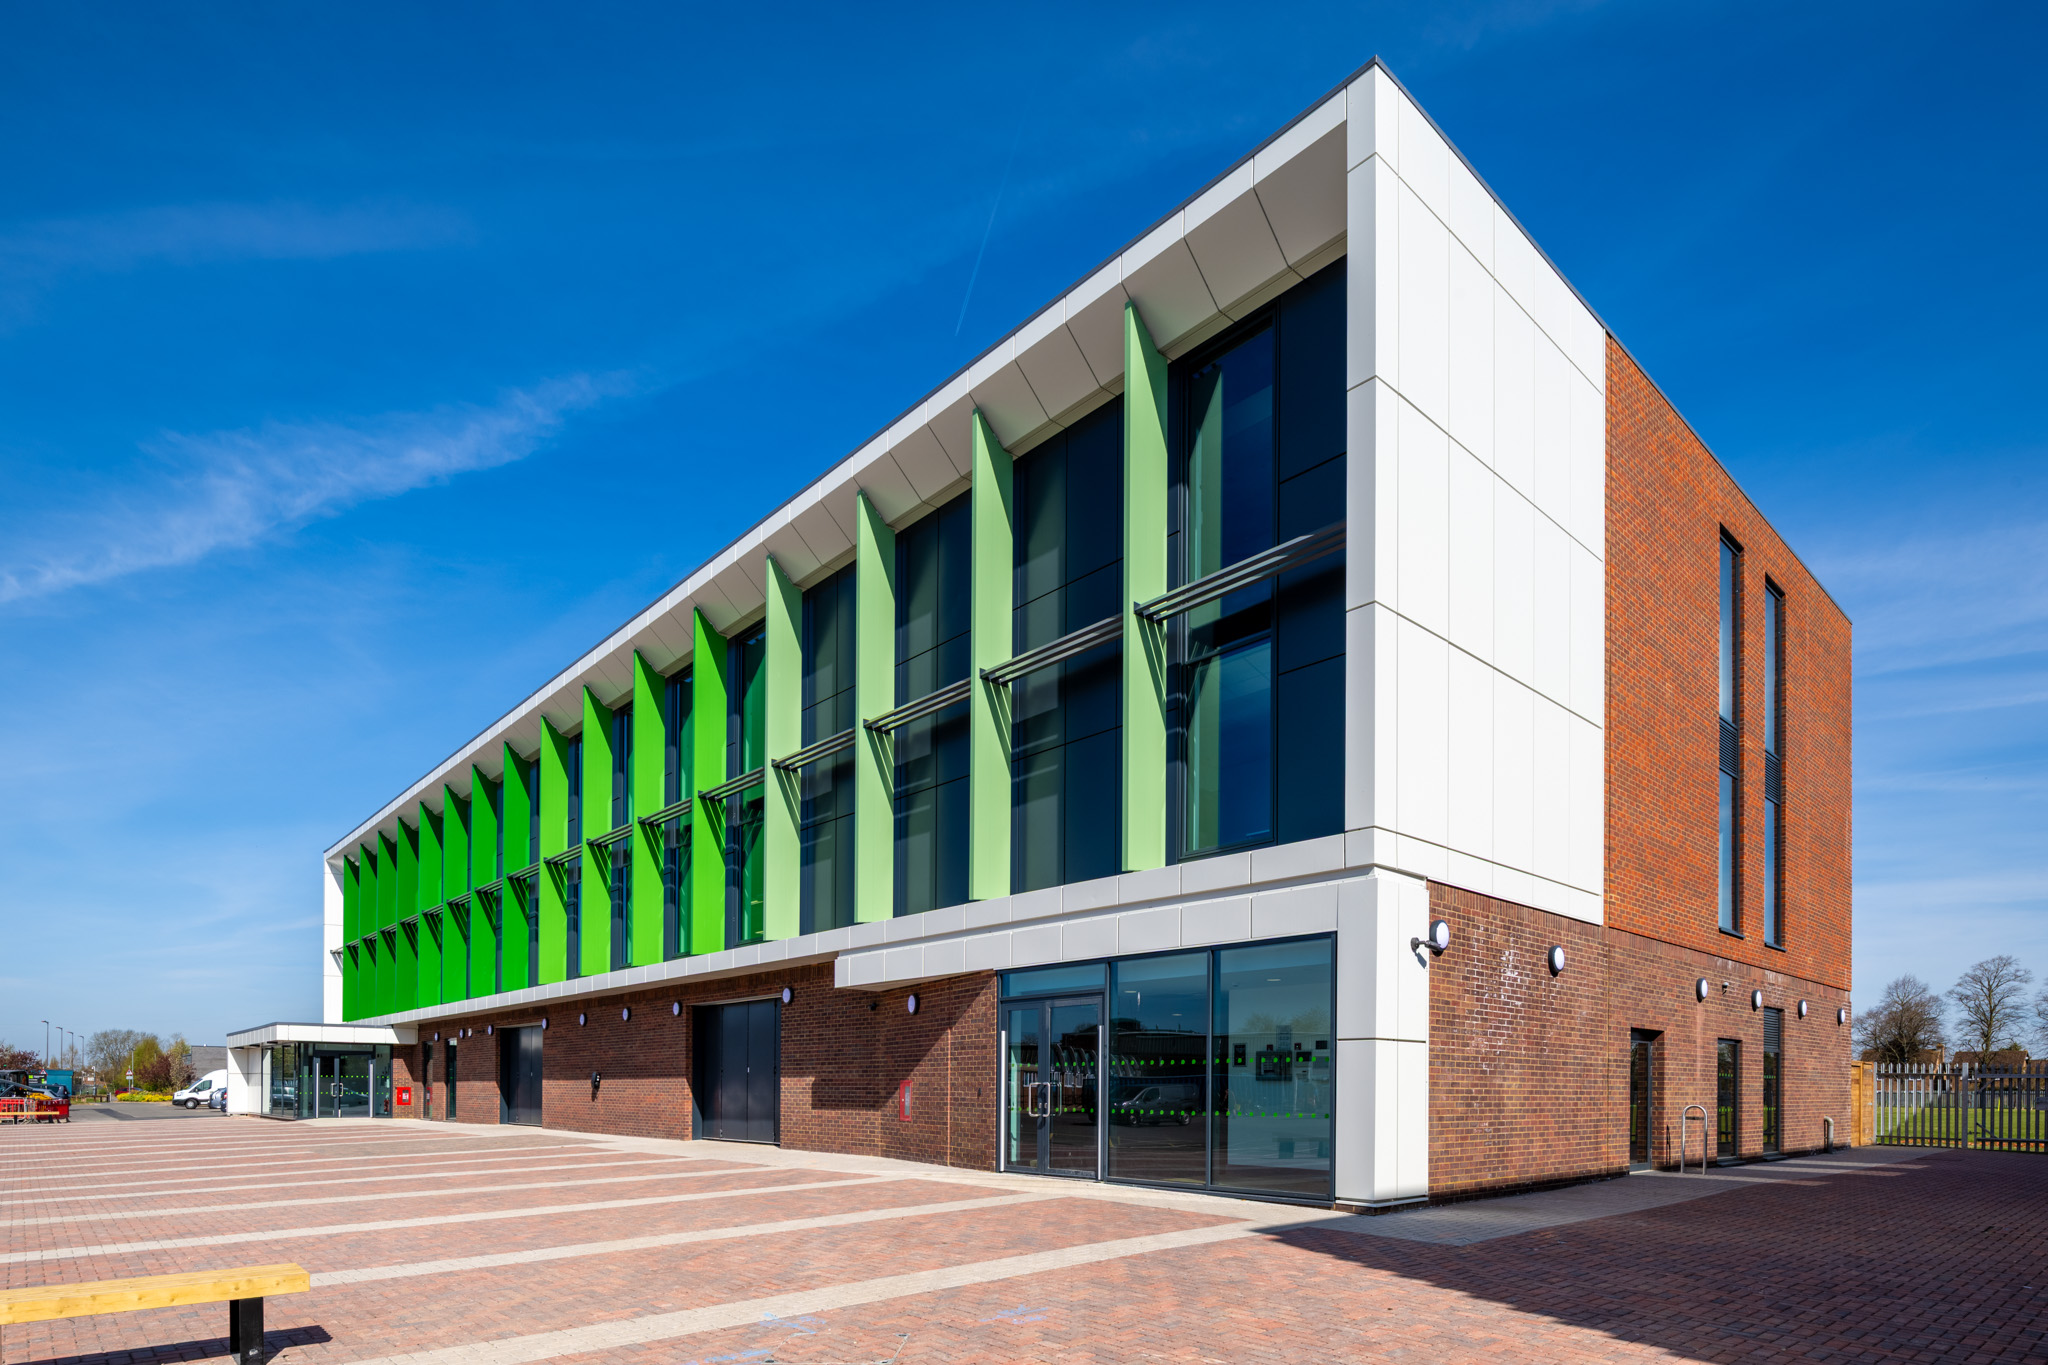
ARCHITECTURAL FAÇADES RAINSCREEN CLADDING EDUCATION AND GOV

OFFICE AND RETAIL BRISE SOLEIL
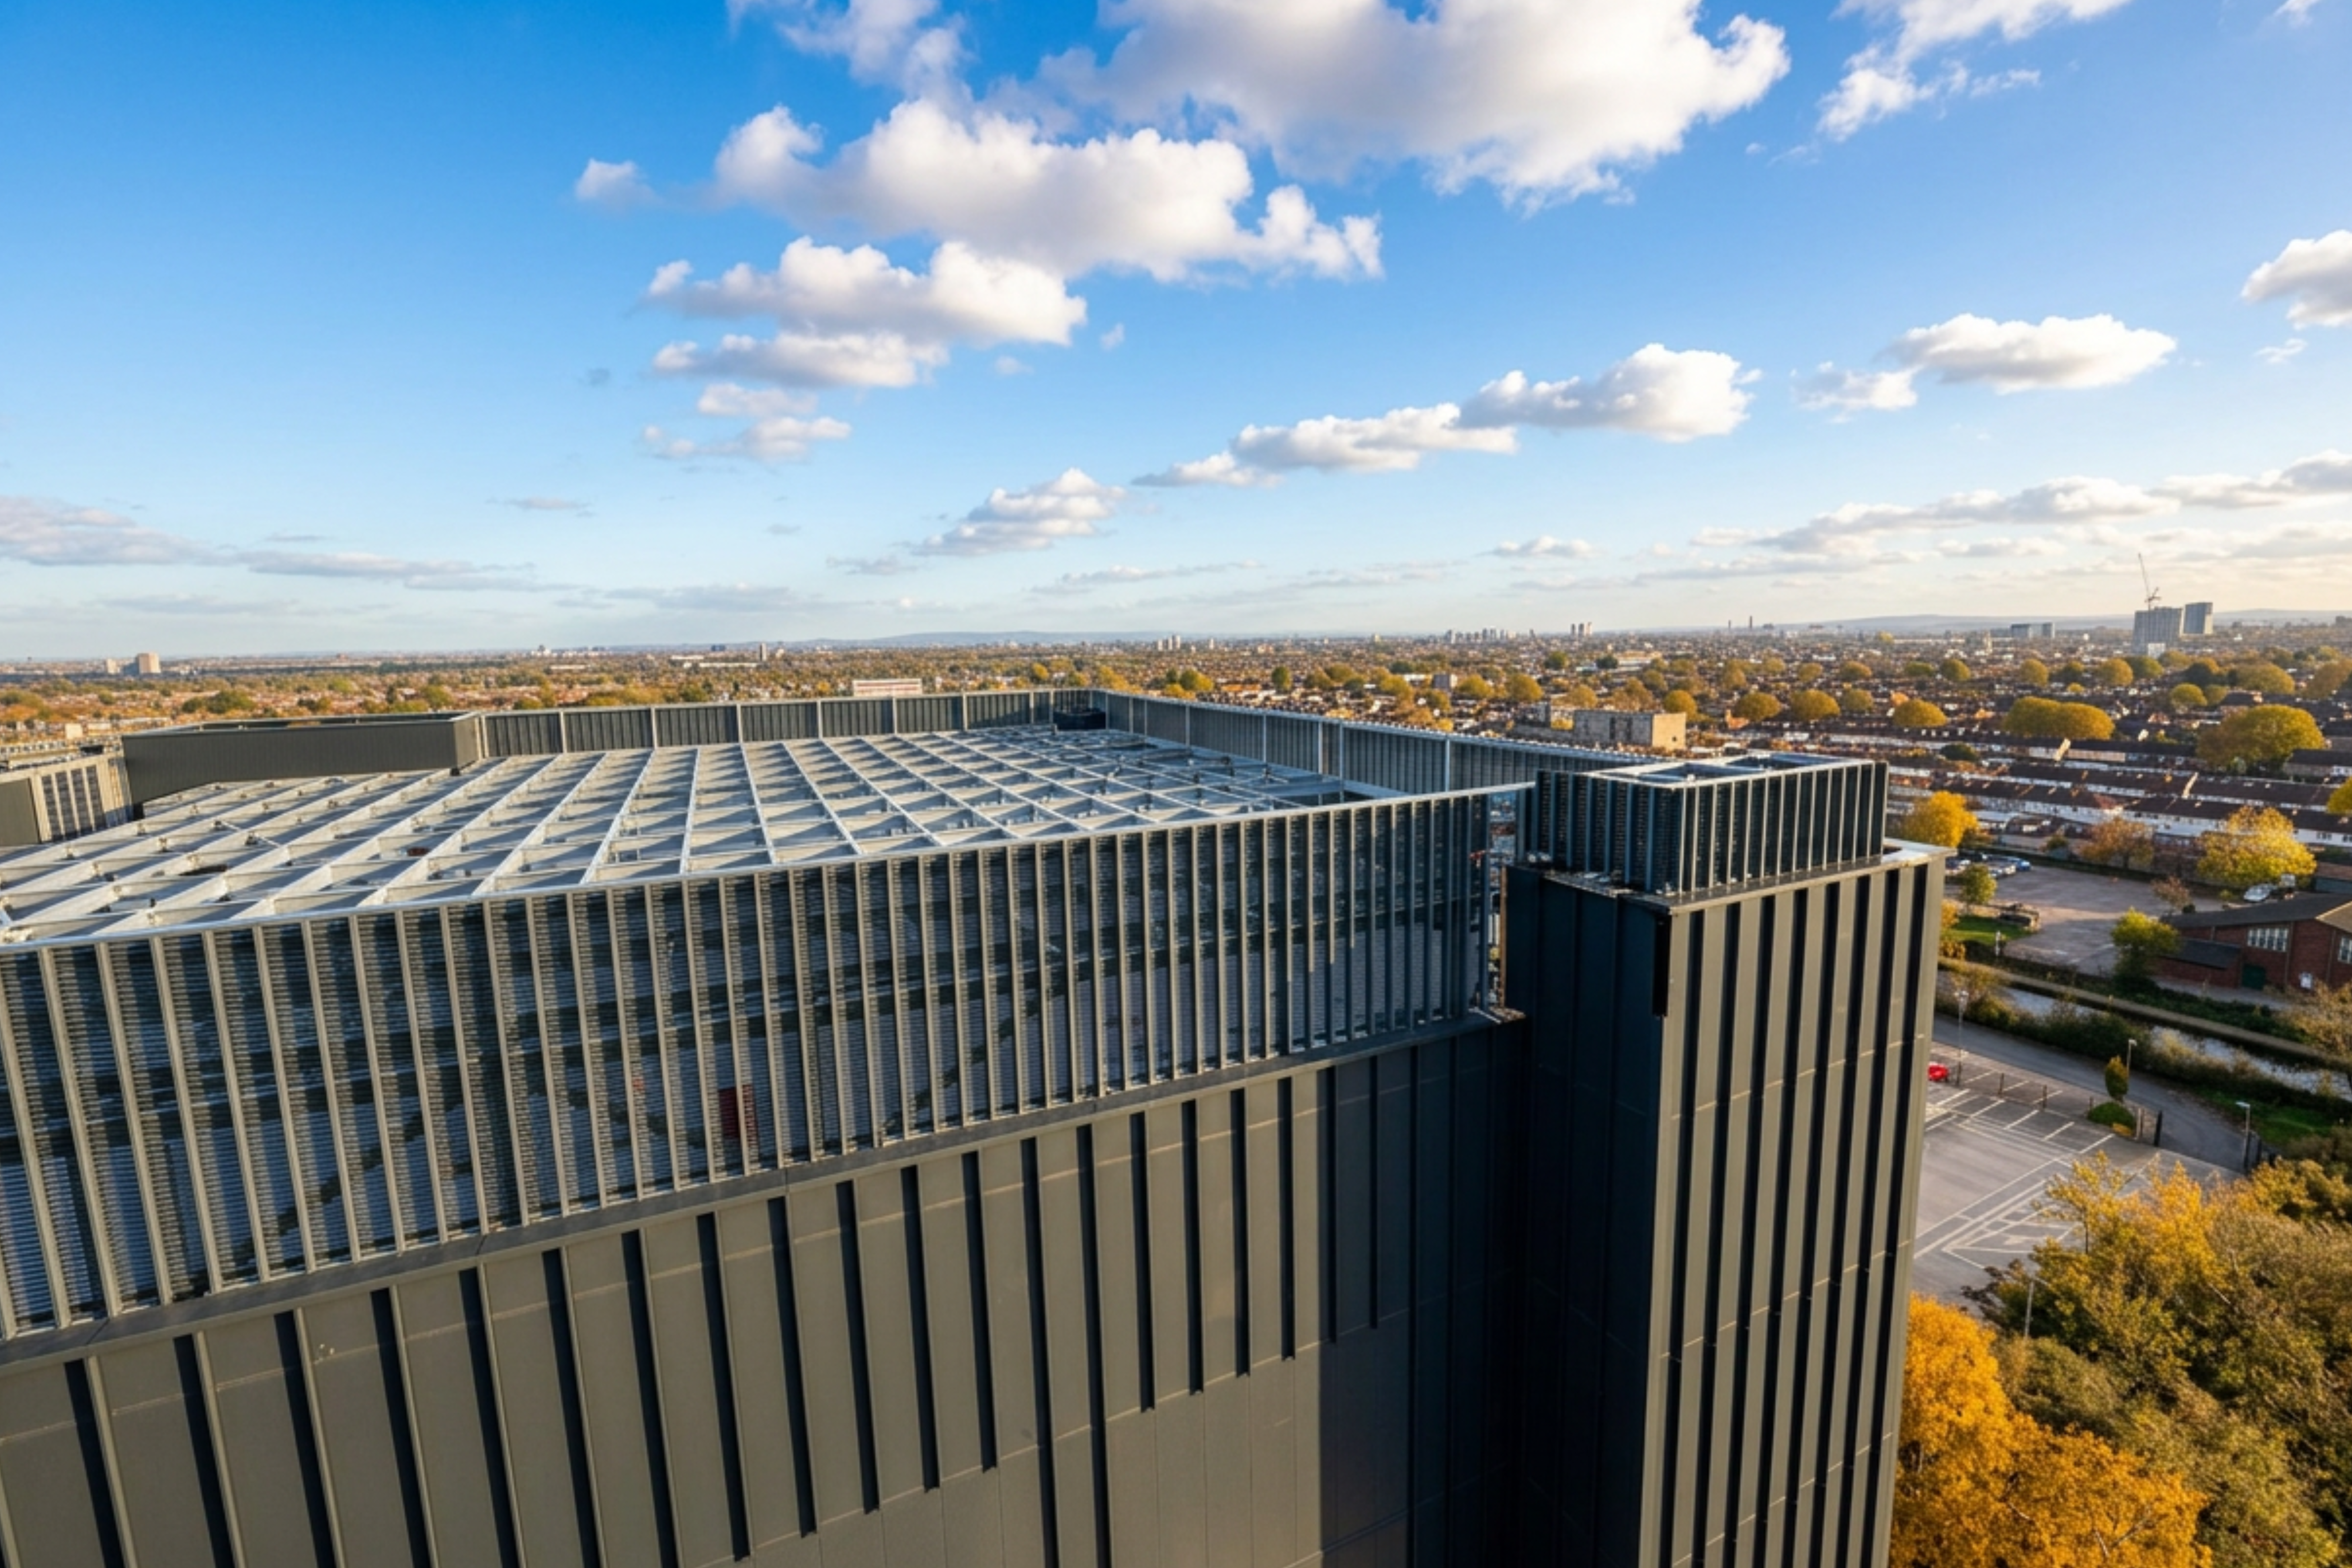
LOUVRES ARCHITECTURAL FAÇADES DATA CENTRES
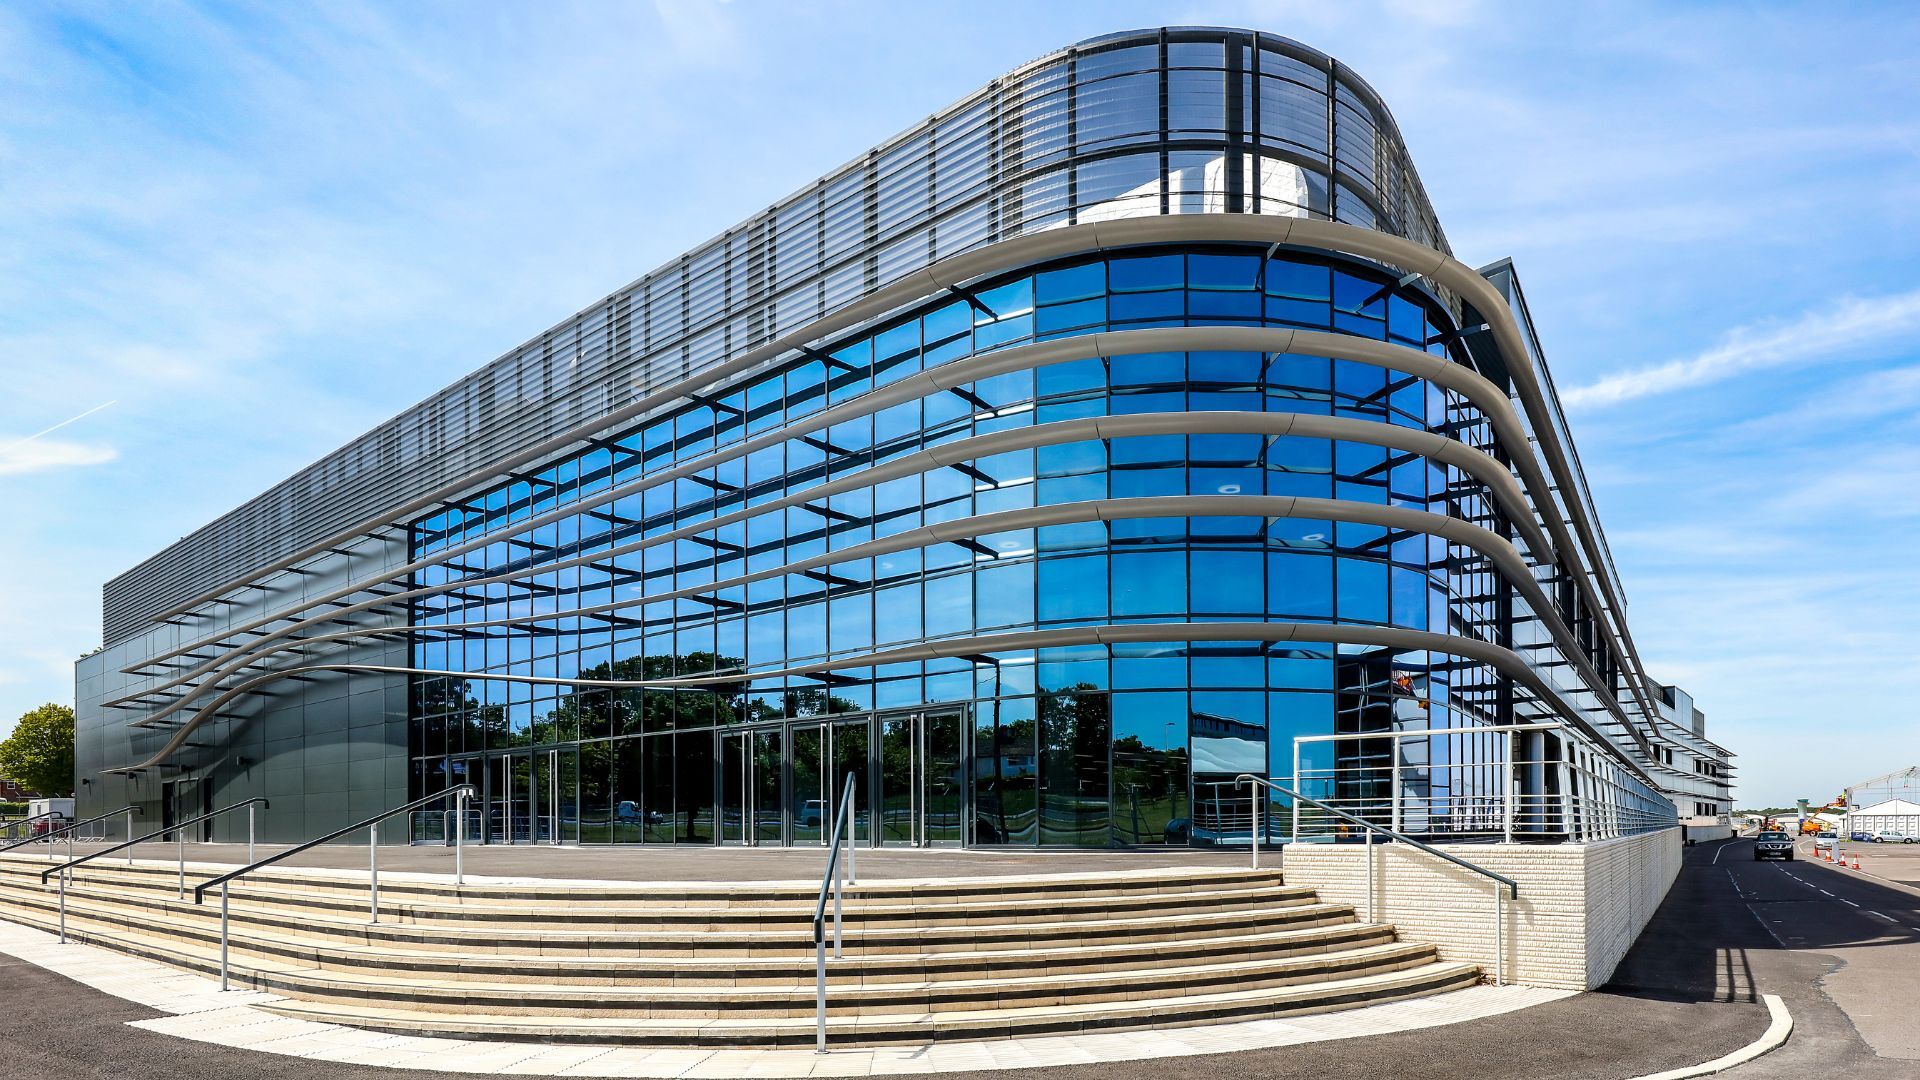
OFFICE AND RETAIL BRISE SOLEIL