

.jpg)
.jpg)
.jpg)
.jpg)
.jpg)
.jpg)

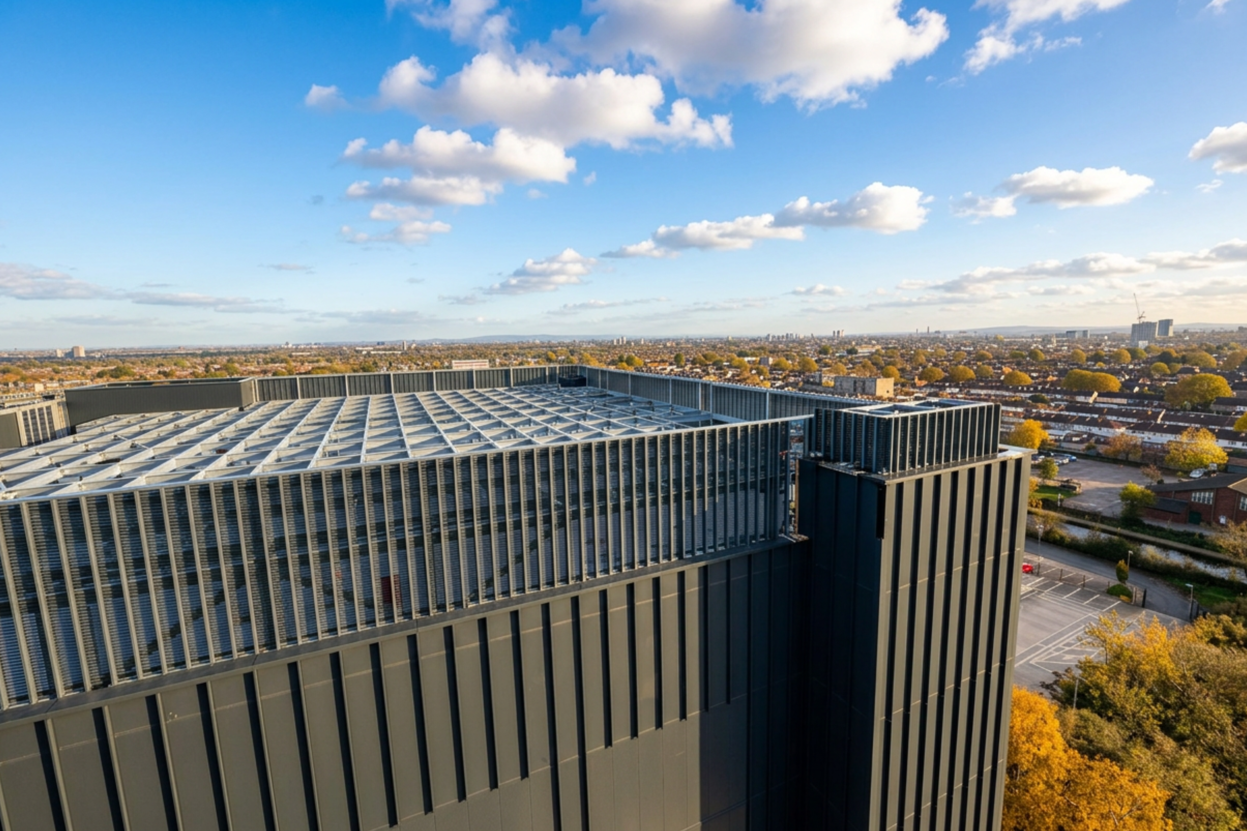
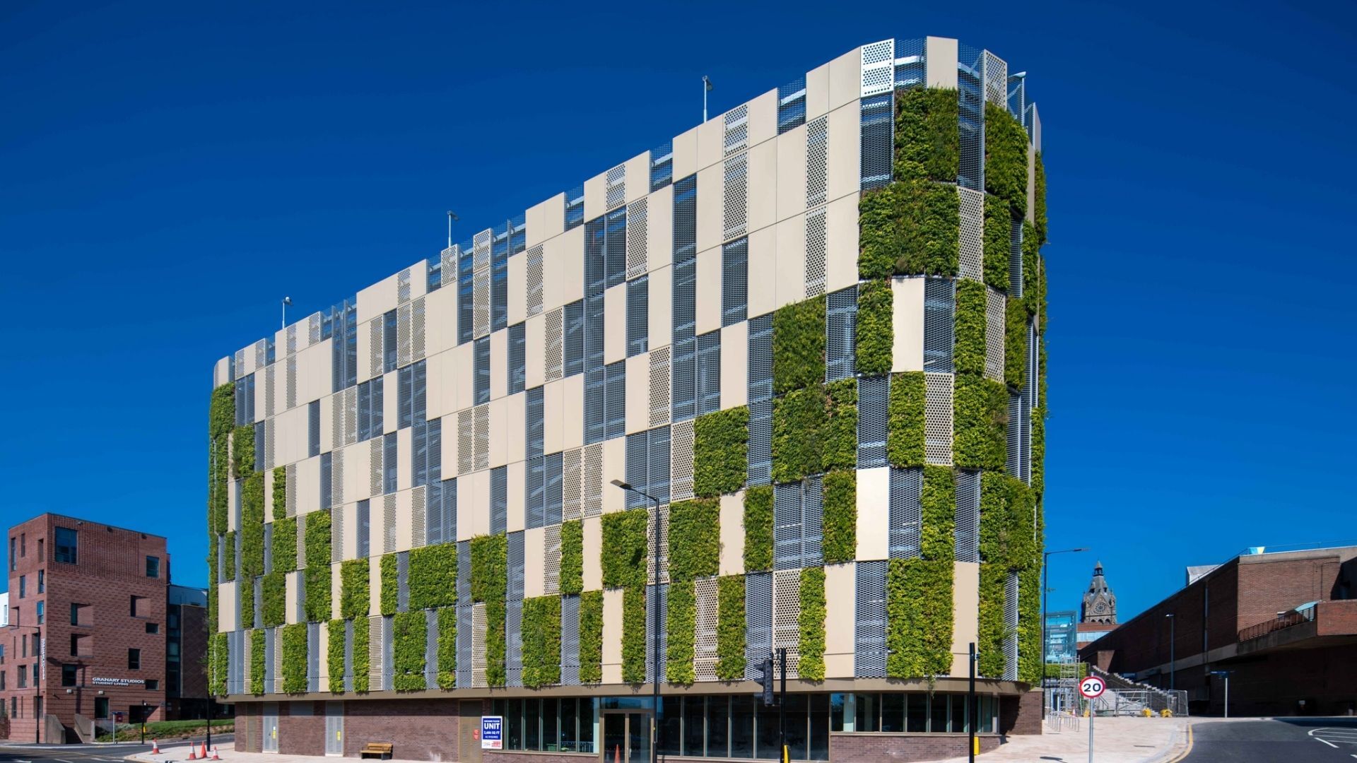
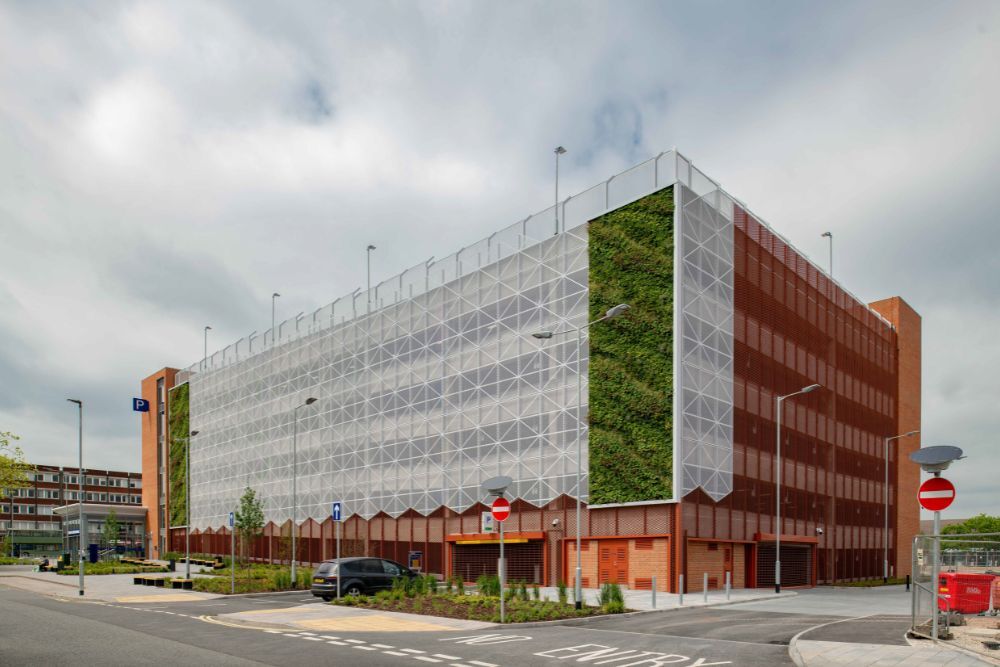
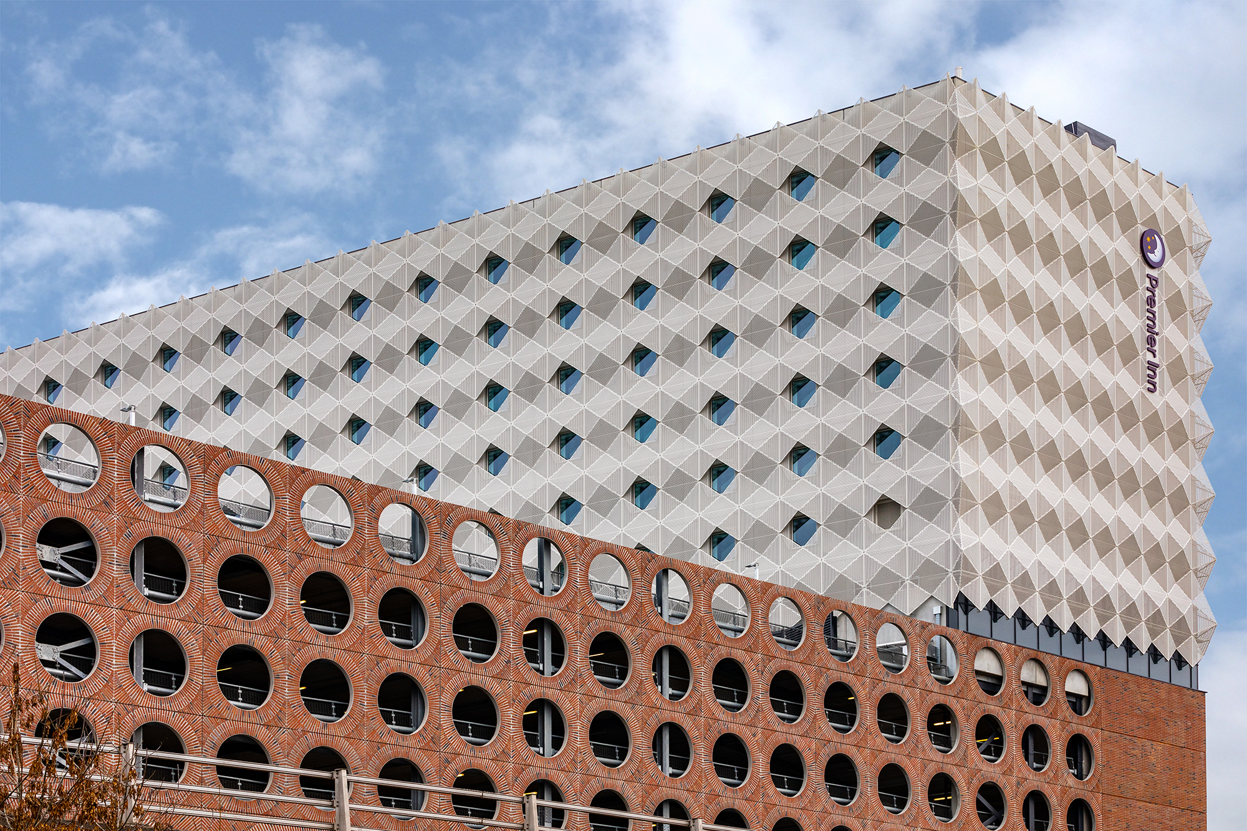
Maple Façades completed the design, manufacture and installation of a bespoke architectural façade for Salford A2 Car Park, transforming the architect’s original hexagonal concept into a practical, buildable solution.
Working alongside main contractor Morgan Sindall and architects AHR, Maple developed a modular system of individual kite-shaped aluminium panels, designed to interlock across the façade to create a striking three-dimensional hexagonal pattern. The panels were developed and refined through prototype testing at Maple’s factory before progressing into manufacture.
During the design process, Maple value engineered the façade to reduce manufacturing costs while maintaining the architect’s original intent. The final solution used a custom-made hexagonal fixing node, with five kite-shaped panels meeting at a central point. This modular approach simplified installation while retaining the dynamic effect of the 3D hexagonal design.
Early coordination with the steelwork contractor also helped reduce the amount of secondary framing required, while drainage holes were incorporated into the panels to prevent water from collecting within the façade.
%20AHR.jpg)
.jpg)
-1-1.jpg)
.png)